

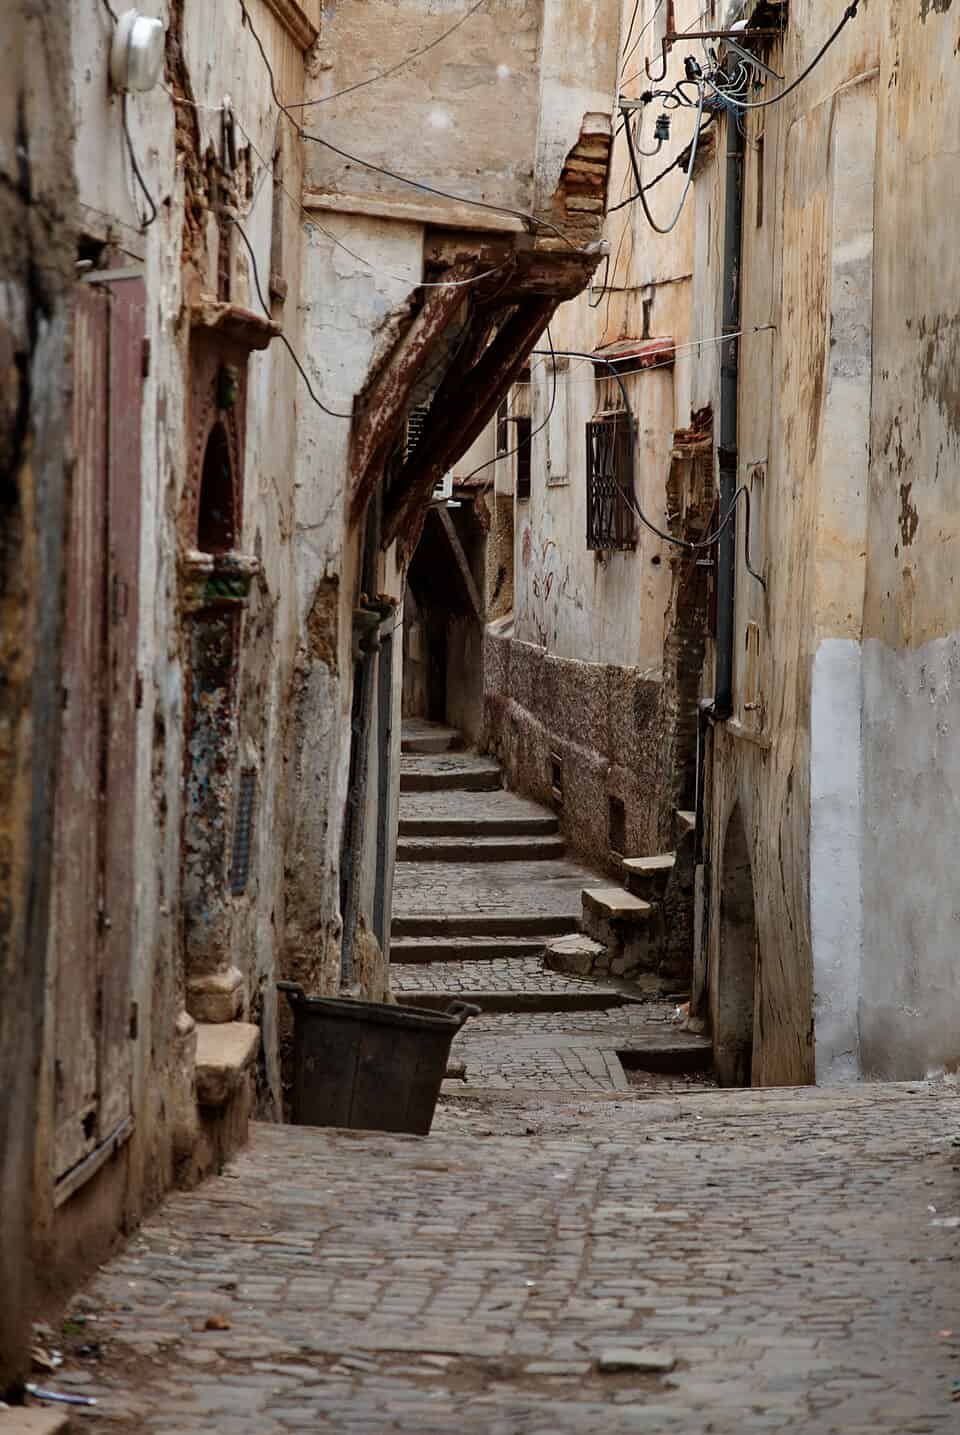
High above Algiers Bay, the Casbah — UNESCO’s official English spelling is “Kasbah”, while “Casbah” remains common in English-language writing, and القصبة in Arabic — climbs the hillside in a tangle of whitewashed houses, stepped lanes and covered passages. It is the historic core of Algiers: a city layered over Punic, Roman and medieval Amazigh histories before being reshaped into the form most visitors recognise today during the Ottoman period.
UNESCO’s World Heritage Centre describes the Kasbah as a rare Maghrebi urban ensemble combining the remains of a citadel, old mosques, Ottoman palaces and a traditional urban structure still bound to a strong sense of community. It was inscribed on the World Heritage List in 1992 under criteria (ii) and (v), recognising both its architectural influence and its value as a traditional human settlement.
The Casbah’s importance is not confined to architecture. It was the seat of political power in Ottoman Algiers, was materially altered by French colonial demolition and the cutting of new streets, became one of the defining urban battlegrounds of the Algerian War of Independence, and — since 1962 — has remained symbolically central to national memory even as its physical fabric has grown fragile. Today, it stands as one of Algeria’s most closely watched heritage-revival projects, with restoration and infrastructure work advancing, unevenly but with visible momentum, since 2023.
From Icosium to the Ottoman city
Human presence on the site is old. UNESCO traces occupation back to at least a Carthaginian trading post in the fourth century BC, while the medina’s present urban framework is generally associated with the Zirid period in the tenth century. English-language sources differ slightly on the exact founding date — 944 appears in some scholarly databases, while French-language histories often cite 960 for Bologhin ibn Ziri’s rebuilding of Algiers — so the safest formulation is that the Casbah developed from a mid-tenth-century Zirid refoundation of Algiers over the site of ancient Icosium.
It was the Ottoman period, however, that gave the Casbah much of the character it is known for today. Ottoman Algiers grew as a fortified city from the sixteenth century, fusing Ottoman military engineering with Maghrebi and Mediterranean domestic traditions built around courtyards, terraces and inward-facing homes. The steep natural slope towards the sea shaped the district’s famously winding lanes, and by the height of the Ottoman era the Casbah functioned as a largely self-contained urban system. It contained housing alongside military installations, mills, bakeries, hammams, markets, religious schools and mosques, crowned by the royal complex of the citadel.
The French conquest of 1830 did not simply add colonial buildings around the edges of the old city. It altered the Casbah itself. Research shows that street-opening, expropriation regulations and plot remodelling between 1833 and 1859 cut through the precolonial fabric, producing hybrid domestic forms in the lower Casbah rather than a clean separation between “European” and “indigenous” quarters. Assessing the site from a conservation standpoint, the International Council on Monuments and Sites (ICOMOS) was direct in describing the colonial-era destruction as rooted partly in European incomprehension of Arab urban life and partly in the desire of settlers to reproduce familiar habits and urban forms.
A theatre of memory
The Casbah’s role in the Algerian War of Independence is inseparable from how it is understood today. During the Battle of Algiers, parts of the old medina became crucial to FLN urban networks and to French counter-insurgency operations. This history gives the district a meaning that goes far beyond its built fabric: it is remembered not only as an old city, but as one of the symbolic landscapes of anti-colonial resistance.
The house now interpreted as the Ali la Pointe Museum marks the site where Ali la Pointe, Hassiba Ben Bouali, Little Omar and Mahmoud Bouhamidi were killed on 8 October 1957, making it one of the most charged memory-sites of the Battle of Algiers. In Algerian commemorative language, they are remembered as martyrs of the independence struggle. For international readers, it is worth noting that this language belongs to Algeria’s own national memory of the war, while French and Anglophone accounts often frame the same events through the language of urban warfare, insurgency and counter-insurgency.
After independence in 1962, the Casbah did not regain its former administrative centrality. Many original owners left for newer housing, while abandoned or subdivided homes were later occupied under complex formal and informal arrangements. Over time, overcrowding, unclear responsibility, limited maintenance and administrative delays contributed to the weakening of the built fabric. That long post-independence trajectory helps explain why the district today is simultaneously a source of national pride, a site of chronic housing stress and a test case for how Algeria manages living heritage.
An urban system, not a monument
What distinguishes the Casbah architecturally is less any single building than the coherence of the whole. ICOMOS stresses that the steep descent from fortress to sea is fundamental to the old city’s form. Its lanes twist, narrow and step down the slope, creating a dense pedestrian world that responds closely to topography.
Some streets are broad and market-facing; others narrow into corridors or pass beneath covered street sections, known as sabat, where buildings bridge over the lane to create shade and shelter. These semi-outdoor spaces do more than create atmosphere. A 2024 study found that sabats can generate cooler, shaded and ventilated conditions that reduce fatigue during uphill walking in Algiers’ hot weather. In other words, what may look picturesque to a visitor is also a practical environmental adaptation.
Domestic architecture is just as defining as the district’s palaces and mosques. Recent scholarship identifies three recurring house types in the Casbah: the courtyard house; the narrow chebek house, built around a very small patio; and the compact alaoui house, which usually lacks a central courtyard and relies instead on upper-floor rooms and windows for light and air. The classic form is arranged around a central patio, or wast al-dar, historically the household’s flexible centre: a space for light, ventilation, movement, everyday family life and, at times, celebrations. Such houses were originally built for single extended families, a pattern later disrupted as subdivided space came to house several unrelated households at once.
Among the Casbah’s named landmarks, Dar Aziza dates to the mid-sixteenth century and is the last major surviving witness to the vanished Djenina palace complex. Dar Mustapha Pacha, built in 1798, is regarded as one of the most important Ottoman palaces in the city and has been restored for future use as a museum of miniature, illumination and calligraphy. Ketchaoua Mosque, built in 1612 and enlarged in 1794, was converted into a cathedral after the French conquest and reconverted to a mosque in 1962 — its own layered history a compact version of the Casbah’s broader story.
Craft, market and mixed life
The Casbah was historically a mixed-use city in the fullest sense. A recent mapping study of Ottoman-era land use shows that the Casbah was not divided into separate residential, commercial and religious zones. A typical neighbourhood combined a mosque, a public bath, a public oven, a fountain, food shops and domestic courtyards, while foundouks (traders’ inns where merchants could stay, store goods and conduct business) hosted travelling traders and goods. Streets themselves could shift in use across the week, with some doubling as Friday-market space.
That mixed fabric shaped social life directly. Domestic courtyards served as adaptable rooms: family space day to day, protected space for women’s domestic, social and ceremonial life in many households, and event space for occasions such as weddings. Zawiyas combined religious, educational and, at times, sheltering functions.
Craft remains part of the district’s living identity, even where many workshops have vanished or relocated. Algerian tourism authorities describe the old city as a longstanding centre of craftsmanship, and the Museum of Popular Arts and Traditions, housed in the sixteenth-century Dar Khedaoudj el Amia, preserves collections that connect living practice with museum interpretation.
Conservation: progress, and what remains fragile
UNESCO’s 2025 state-of-conservation decision welcomed clear progress in the Casbah since 2023: restored monuments, improved infrastructure, tourist-route work and stronger coordination between the Ministry of Culture and the Wilaya of Algiers. But it also flagged serious remaining concerns, including advanced decay in buildings, incomplete inventories and the need for stronger, higher-level coordination.
UNESCO specifically noted concern about thirty additional buildings identified as being in an advanced state of deterioration and requested a complete inventory of the property’s buildings. It also asked Algeria to submit the revised PPSMVSS — the permanent safeguarding and enhancement plan for the protected sector — so that its ability to halt the progressive degradation of the urban fabric could be assessed. The next full state-of-conservation report is due by 1 December 2027.
The risk is not abstract. In September 2024, press reporting citing Algeria’s civil protection services confirmed that a building collapse in the Casbah killed a woman and injured three relatives. For residents, conservation is therefore not only a question of saving monuments, but of making homes safe, services reliable and restoration compatible with everyday life.
The core planning tool is the PPSMVSS, Algeria’s permanent safeguarding and enhancement plan for the sector. Algeria’s Agence Nationale des Secteurs Sauvegardés records that the Casbah’s plan was approved by Executive Decree No. 12-133 of 21 March 2012 and remains central to the management of the protected sector. UNESCO’s reviews continue to insist that the plan must extend beyond monument-by-monument conservation to address housing conditions, demographic change and the durability of traditional commerce and craft.
Reported momentum has been real. In 2024, the Wilaya of Algiers described completed rehabilitation work on several sites, including the Dey Mosque at the Citadel, Dar el Baroud, the house associated with independence-war figure Djamila Bouhired, the mausoleum of Sidi Abderrahmane Thaâlibi, Dar Bachtarzi and two buildings on Rue Ouslimani, alongside the rehabilitation of 143 buildings comprising 1,515 flats in the Lower Casbah. In October 2025, Algérie Presse Service reported that the historic Djamaa Safir mosque had reopened to worshippers after restoration.
Visiting the Casbah today
For a first visit, the most practical entry point is the Lower Casbah, near Place des Martyrs and the Palais des Raïs, also known as Bastion 23. Algeria’s tourism directorate publishes an official 1.3-kilometre historical circuit linking several of the district’s landmark houses and mosques, from the House of the Sultan in the Casbah to the Al-Riyas Palace.
A guide is strongly advisable — not because the Casbah is mysterious in any romantic sense, but because it is dense, layered and often poorly signposted. Visitor arrangements are decentralised, with tours often organised through hotels, hosts, local guides or travel agencies.
A district still being written
The Casbah resists being read as a finished monument. It is, instead, a place still being lived in and still being repaired — a district where Ottoman palaces and French-era street cuts, wartime memory and everyday washing lines sit within a few steps of one another.
UNESCO’s own language captures that tension well: authenticity and integrity preserved, but management still only partially realised. Perhaps the truest way to understand the Casbah is not as a heritage site to be ticked off, but as a living neighbourhood whose next chapter is still being shaped by residents, craftspeople, conservation specialists and the public authorities responsible for its repair.